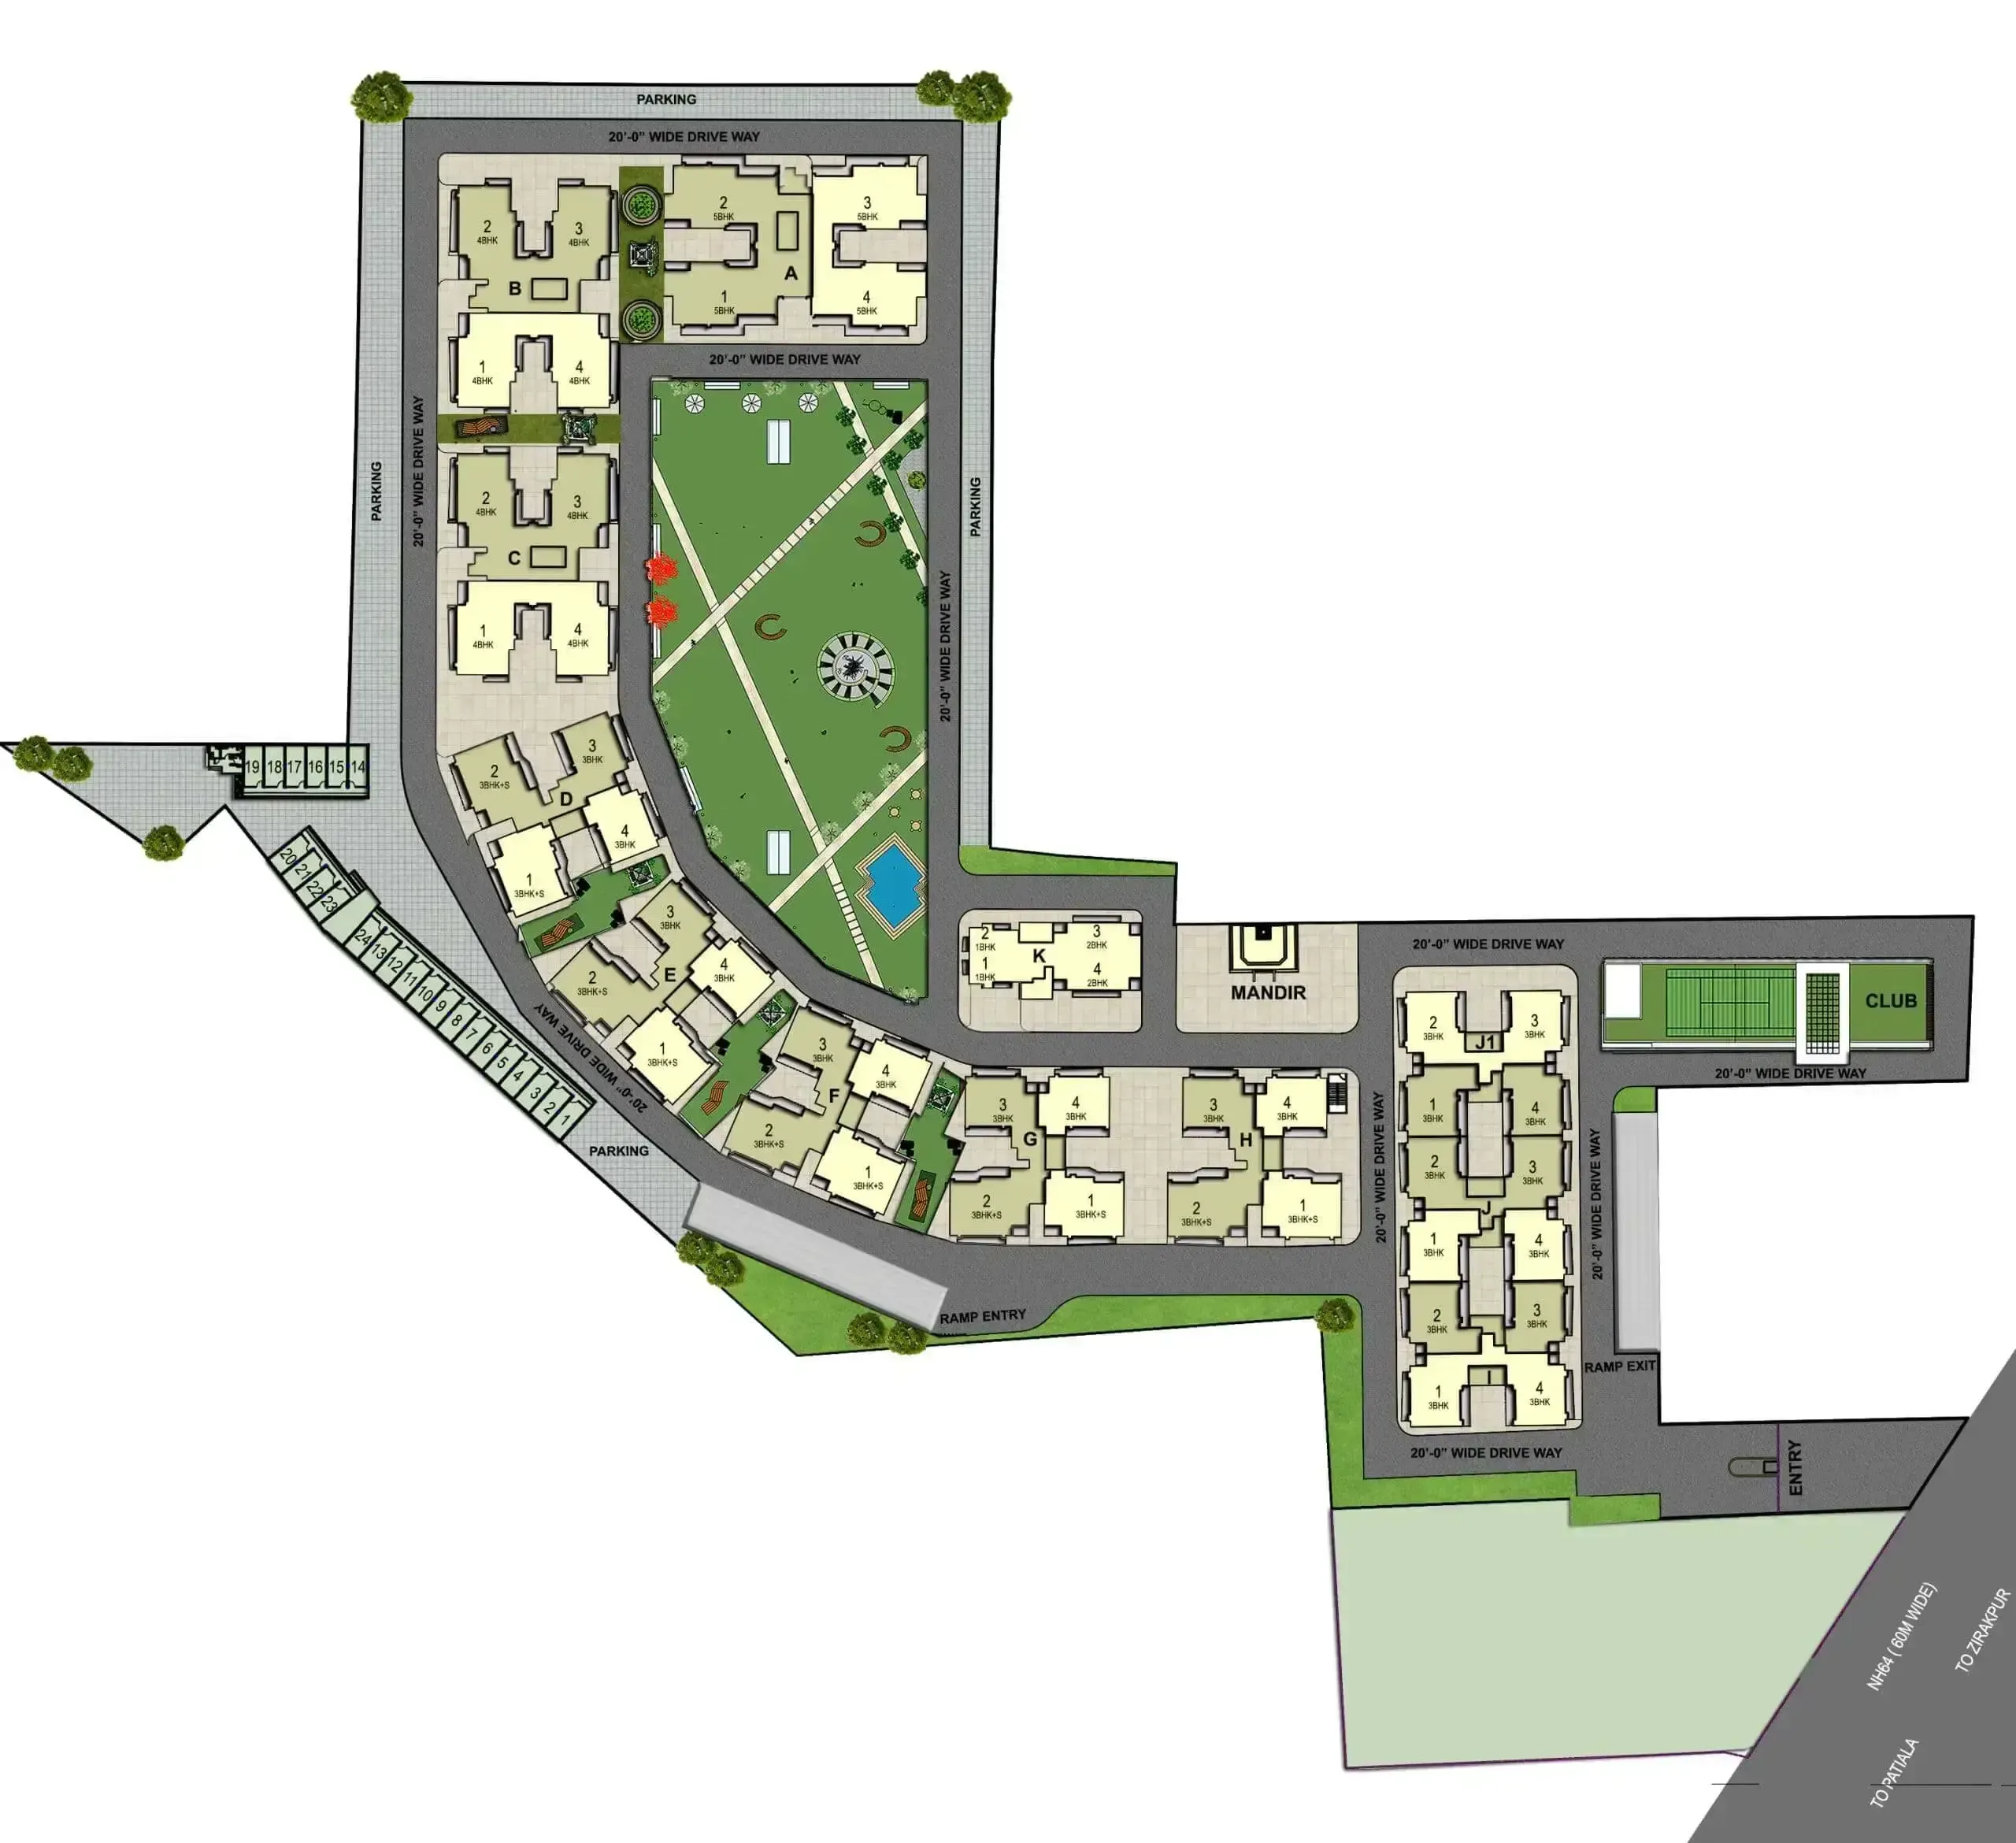
Apartment & Penthouse Layouts
Explore our apartment and penthouse layouts. Select an image to view the full plan.
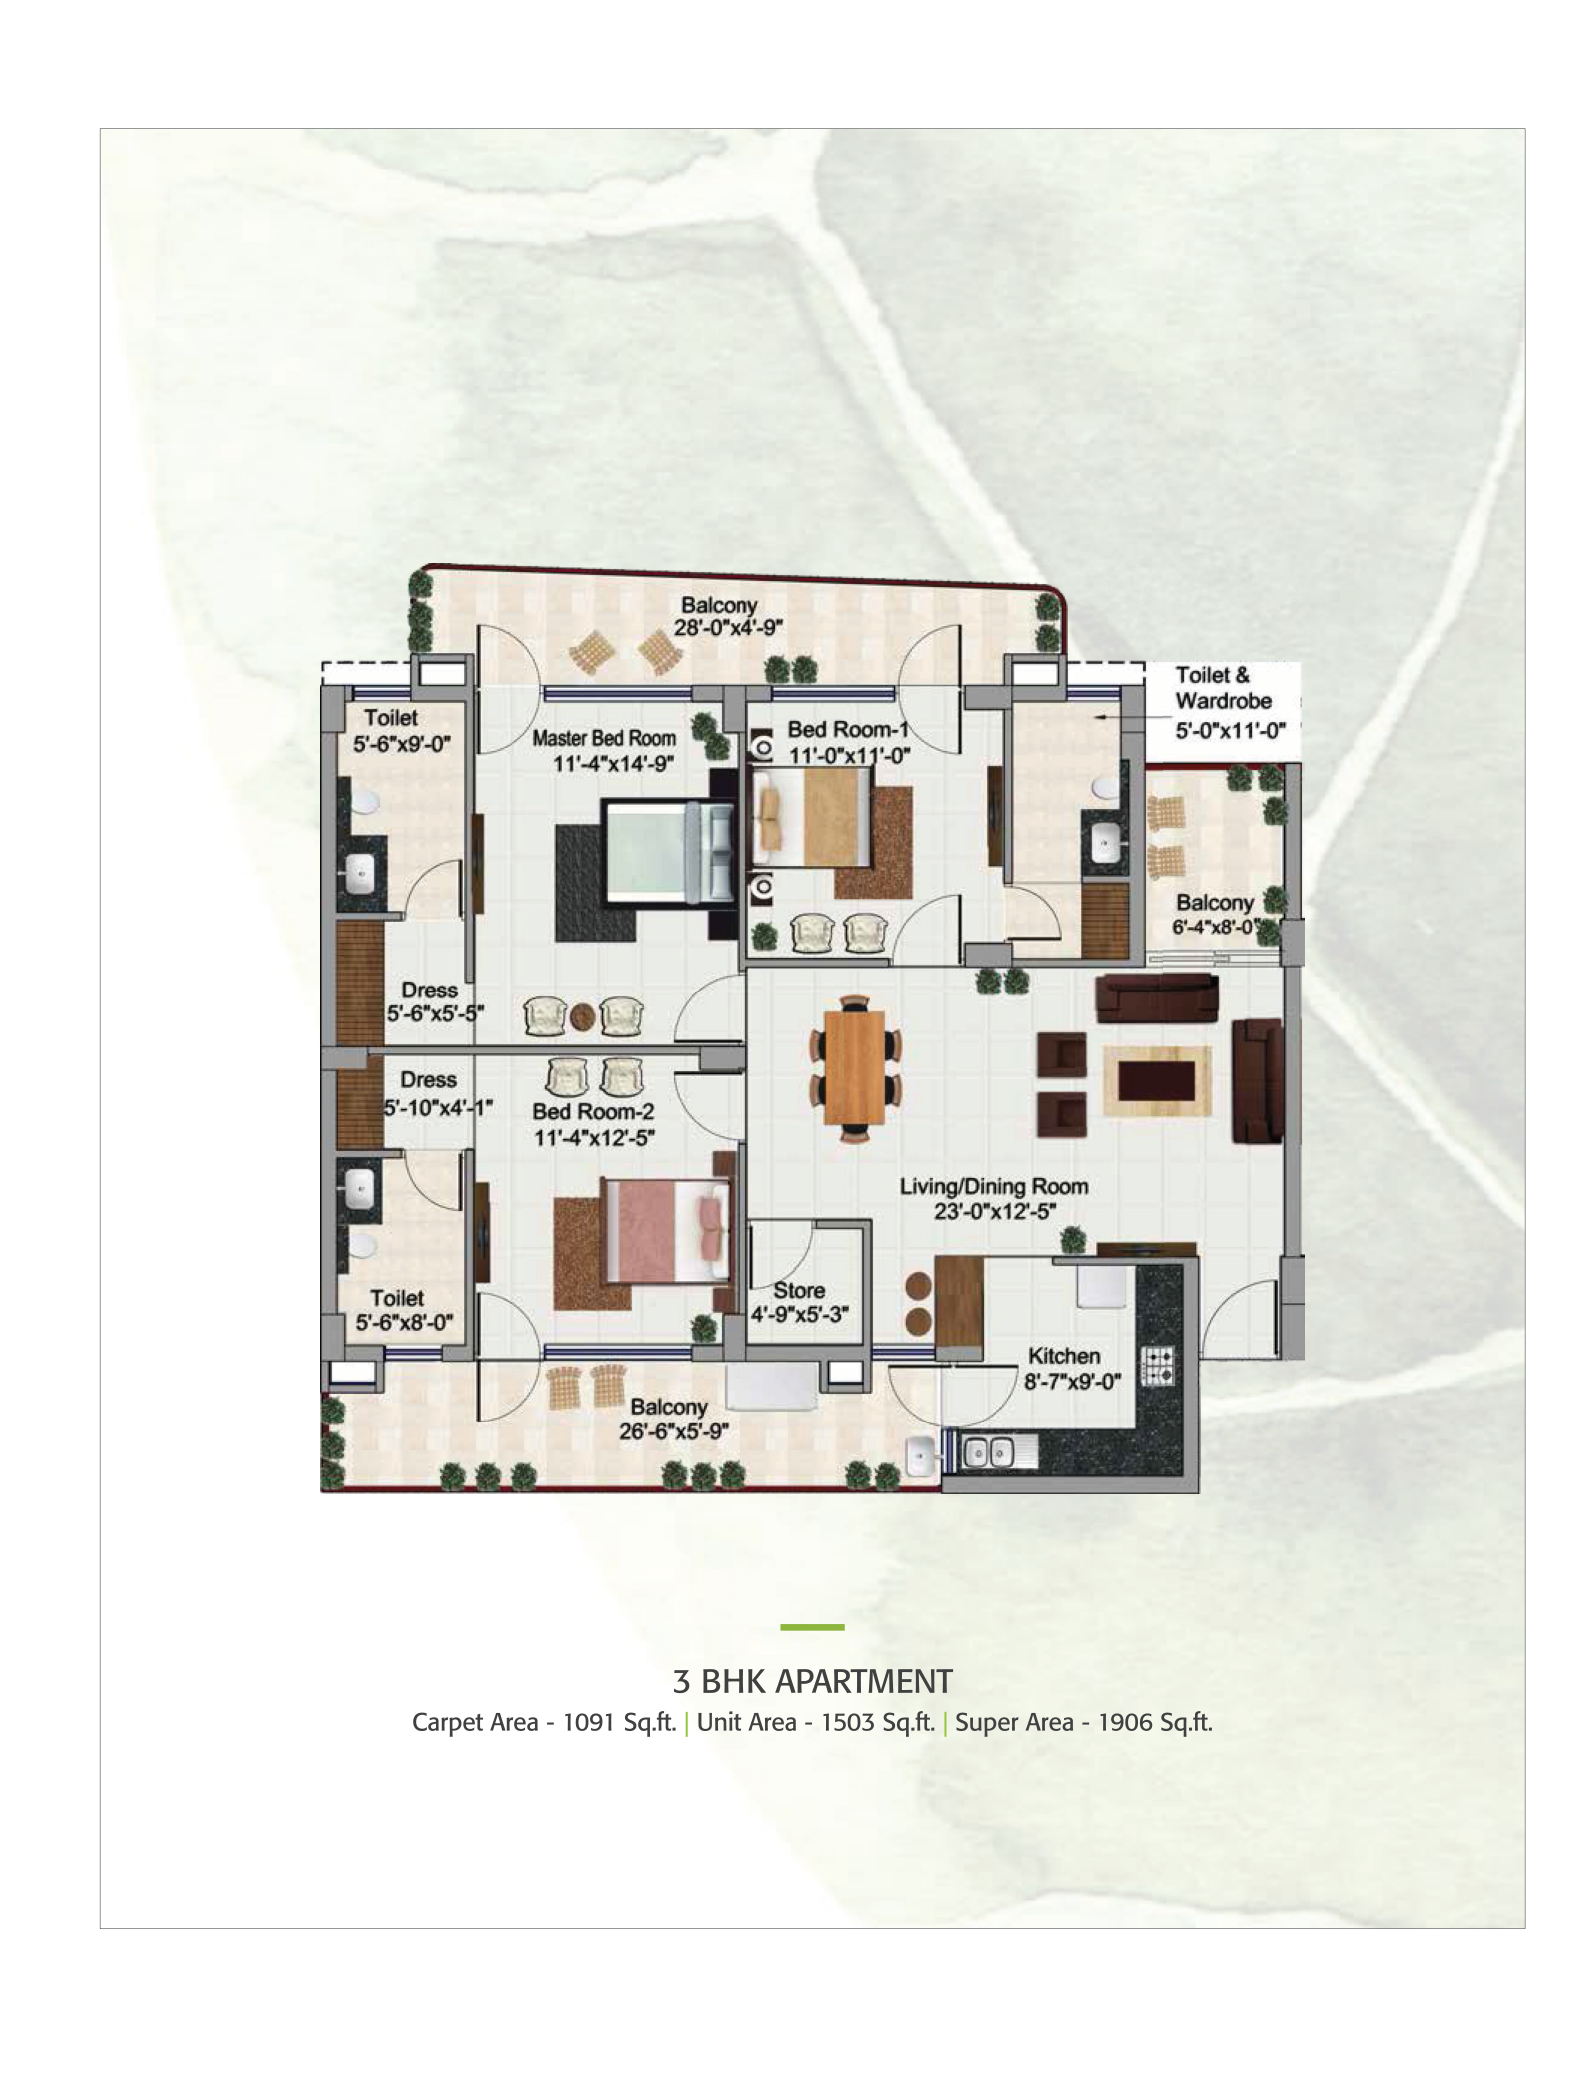
3 BHK Apartment
Apartment areas
- Carpet
- 1,091sq. ft.
- Unit
- 1,503sq. ft.
- Super
- 1,906sq. ft.
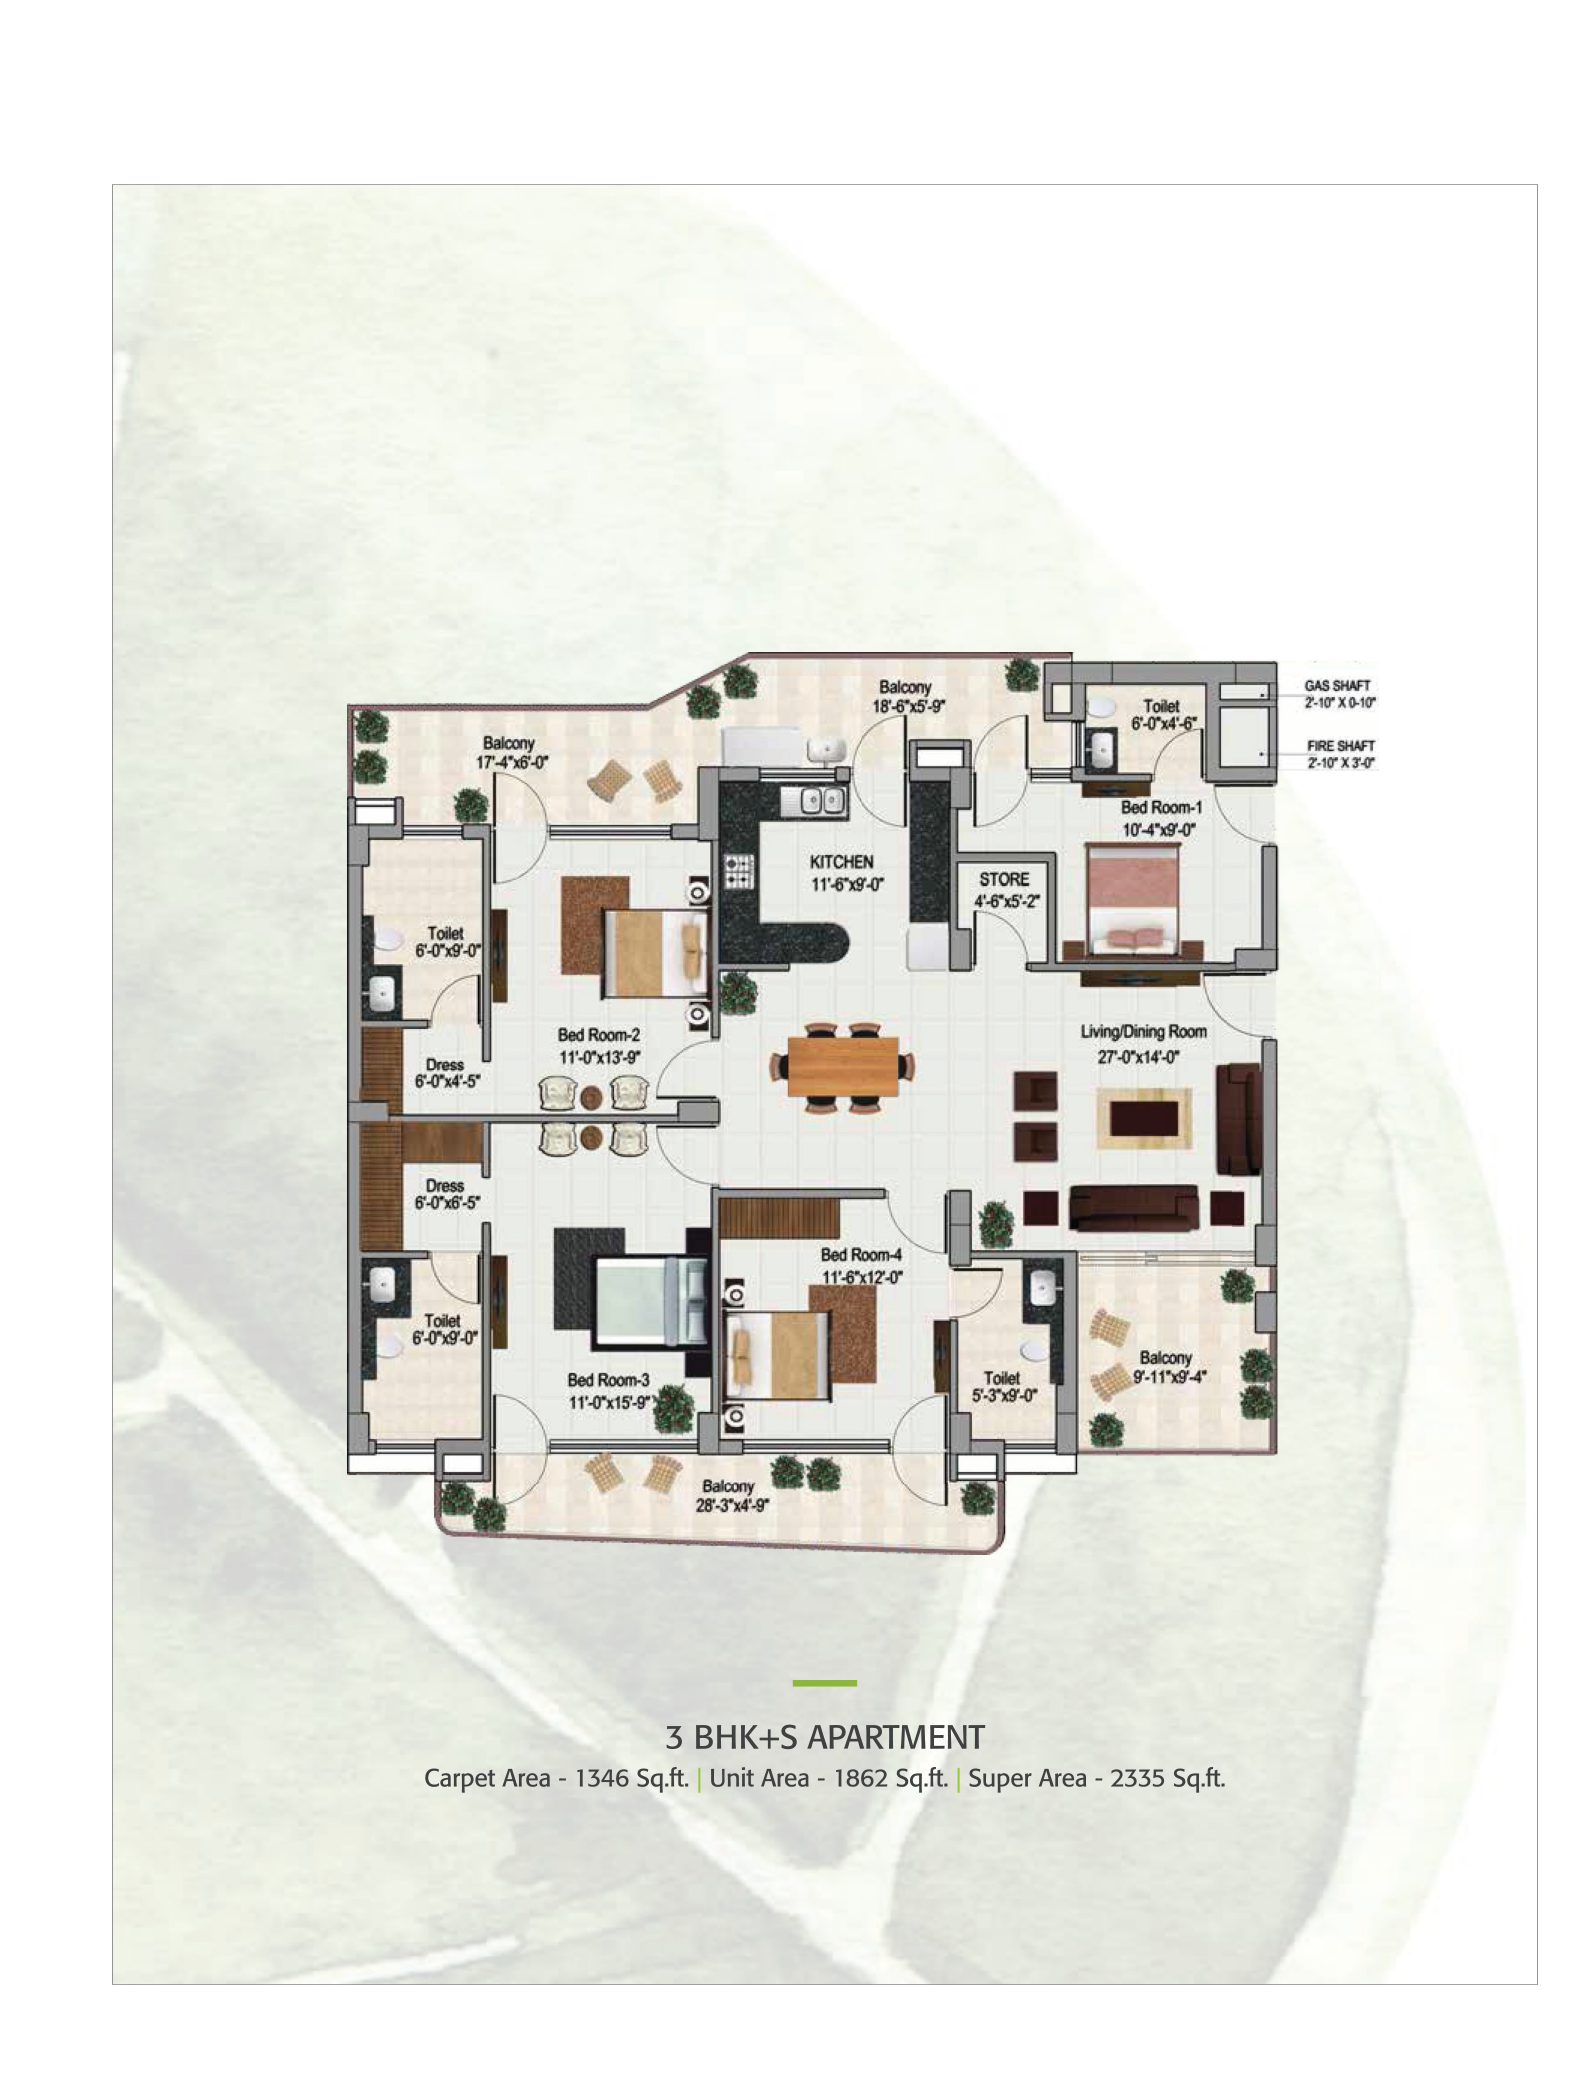
3 BHK+S Apartment
Apartment areas
- Carpet
- 1,346sq. ft.
- Unit
- 1,862sq. ft.
- Super
- 2,335sq. ft.
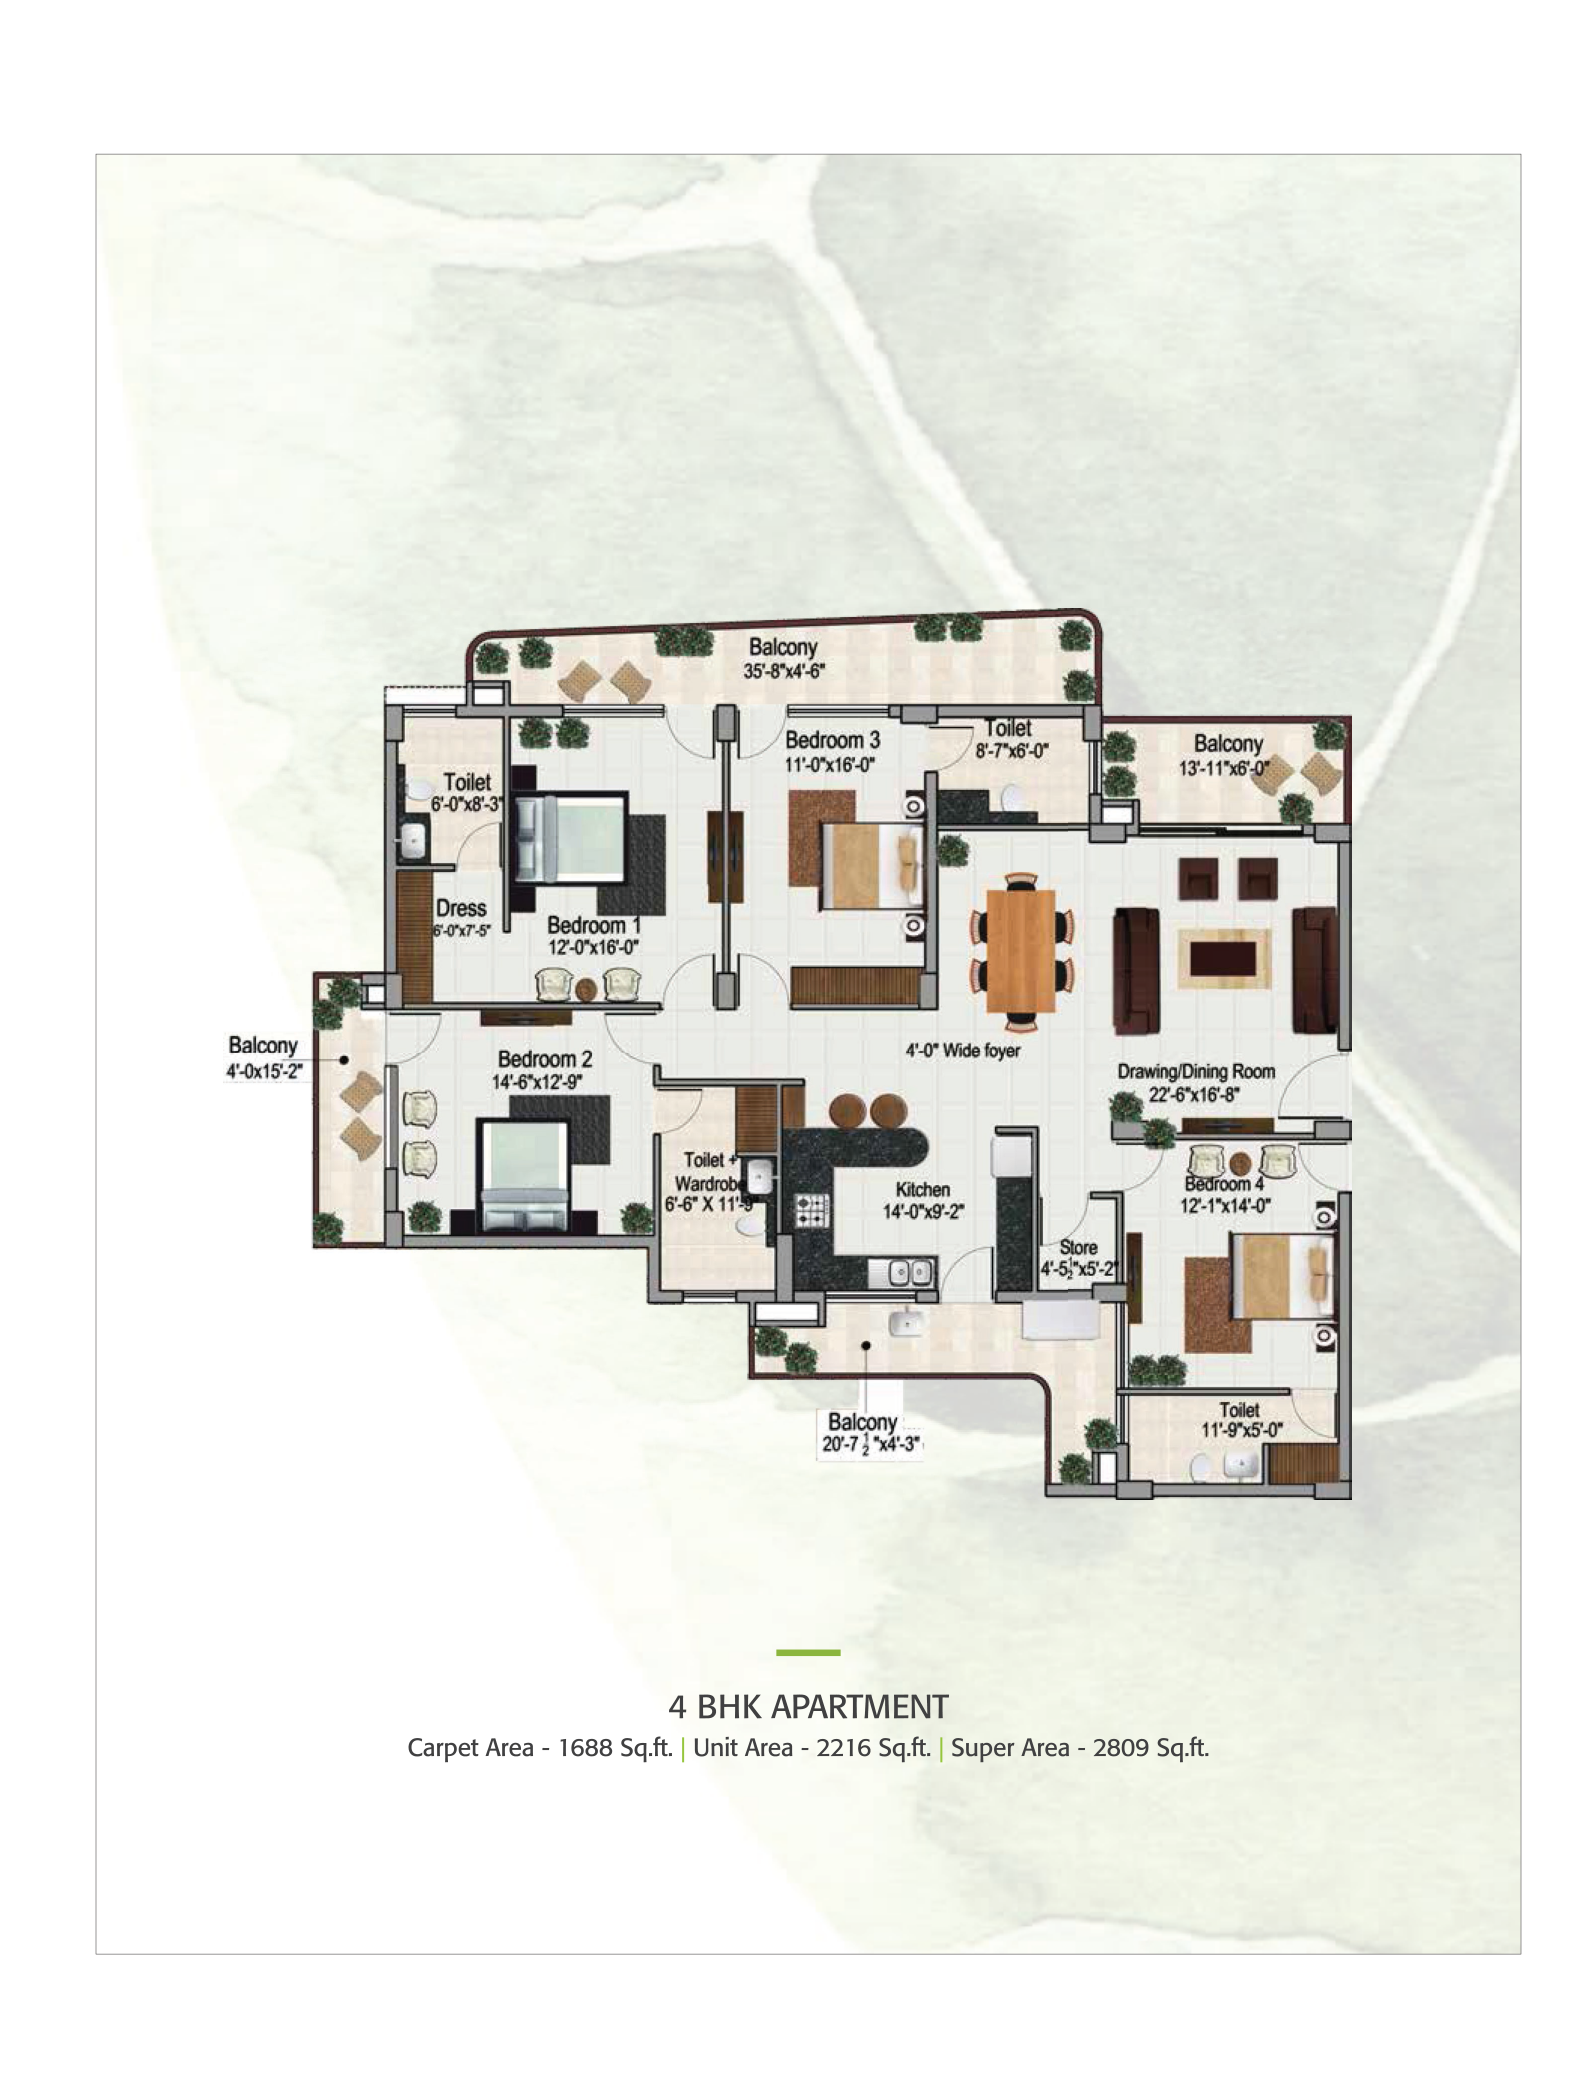
4 BHK Apartment
Apartment areas
- Carpet
- 1,688sq. ft.
- Unit
- 2,216sq. ft.
- Super
- 2,809sq. ft.
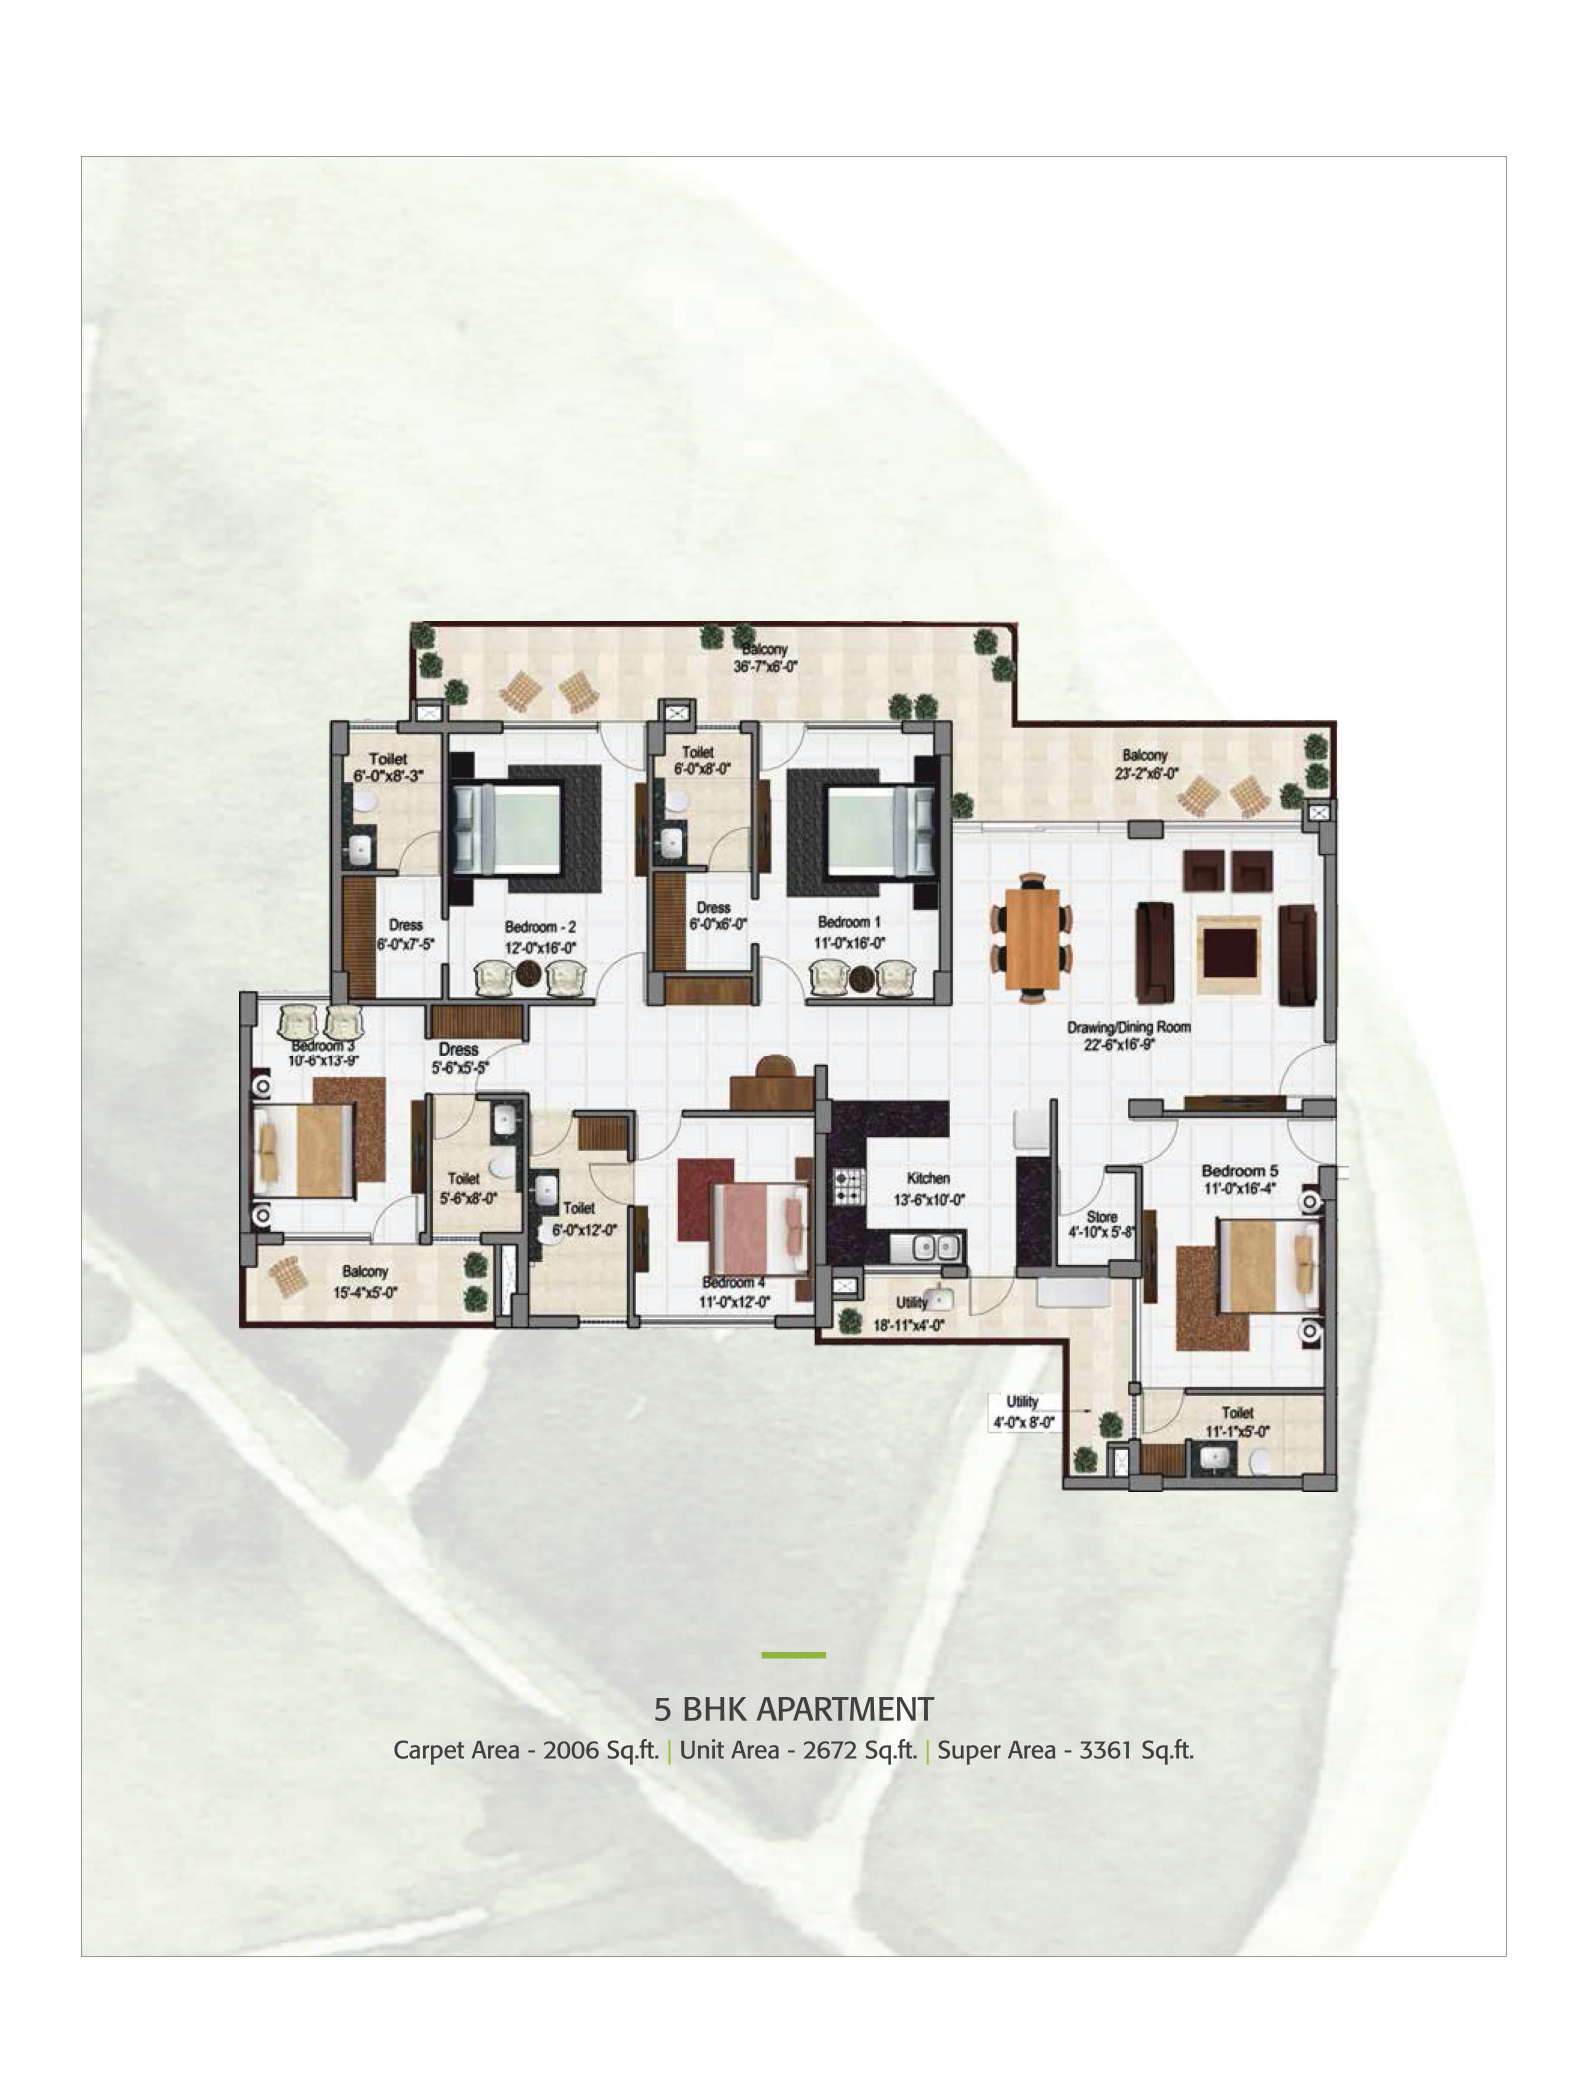
5 BHK Apartment
Apartment areas
- Carpet
- 2,006sq. ft.
- Unit
- 2,672sq. ft.
- Super
- 3,361sq. ft.
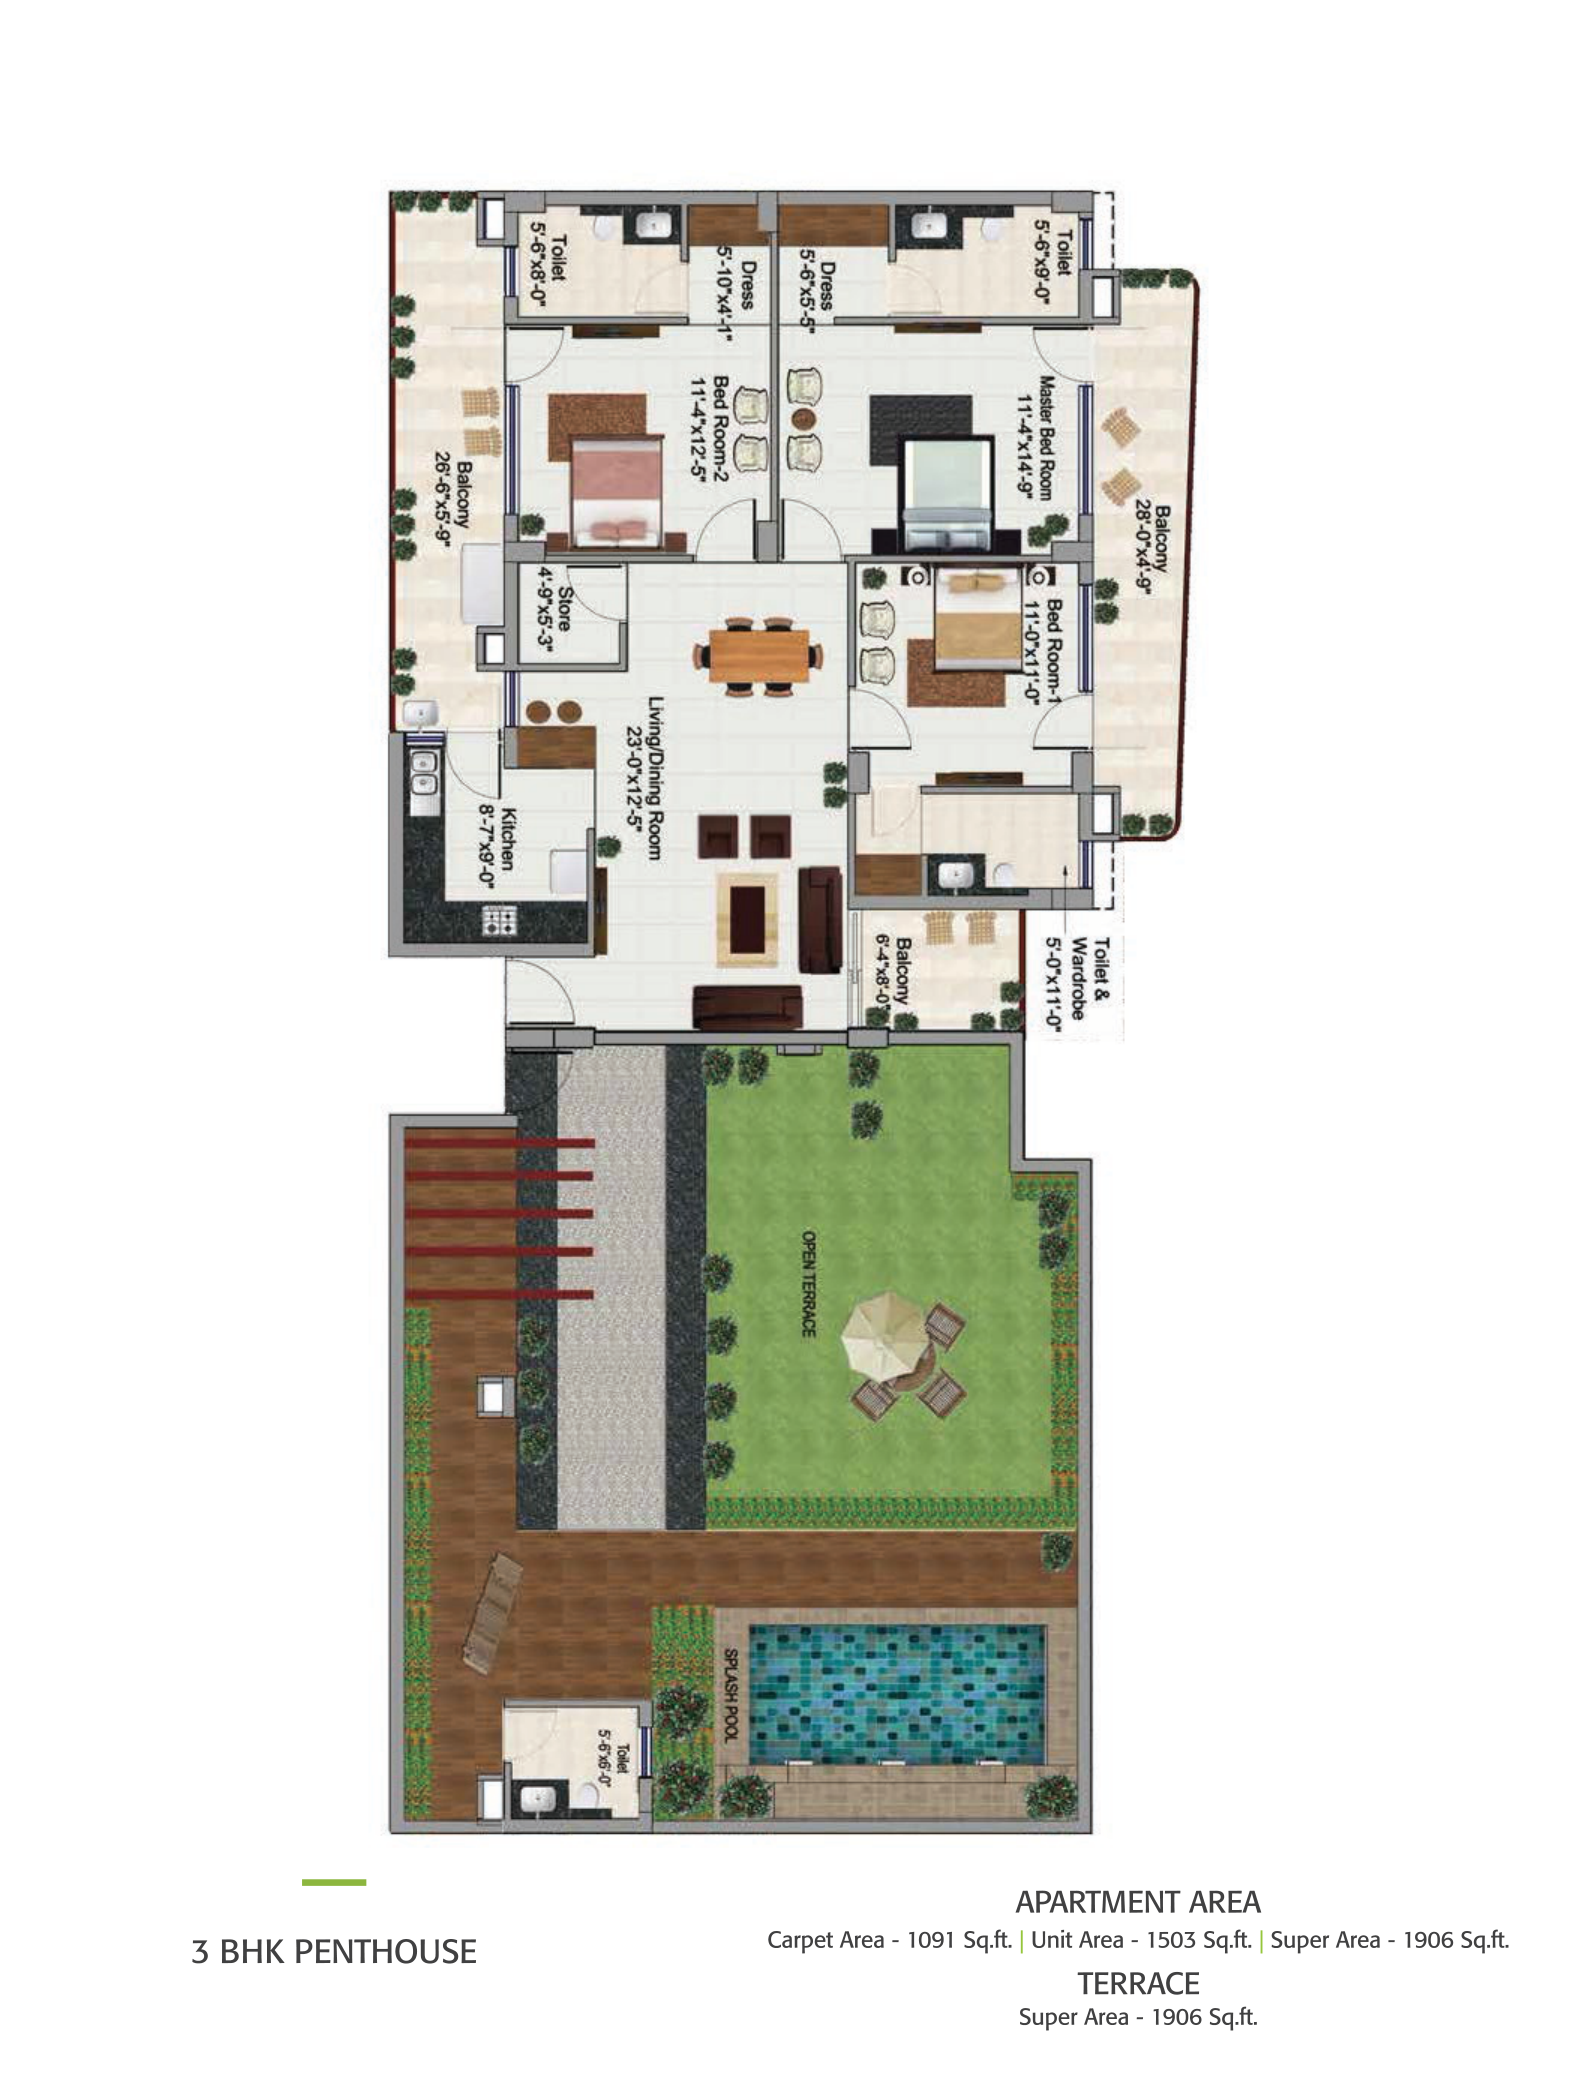
3 BHK Penthouse
Apartment areas · terrace listed separately
- Carpet
- 1,091sq. ft.
- Unit
- 1,503sq. ft.
- Super
- 1,906sq. ft.
Separate terrace super area: 1,906 sq. ft.
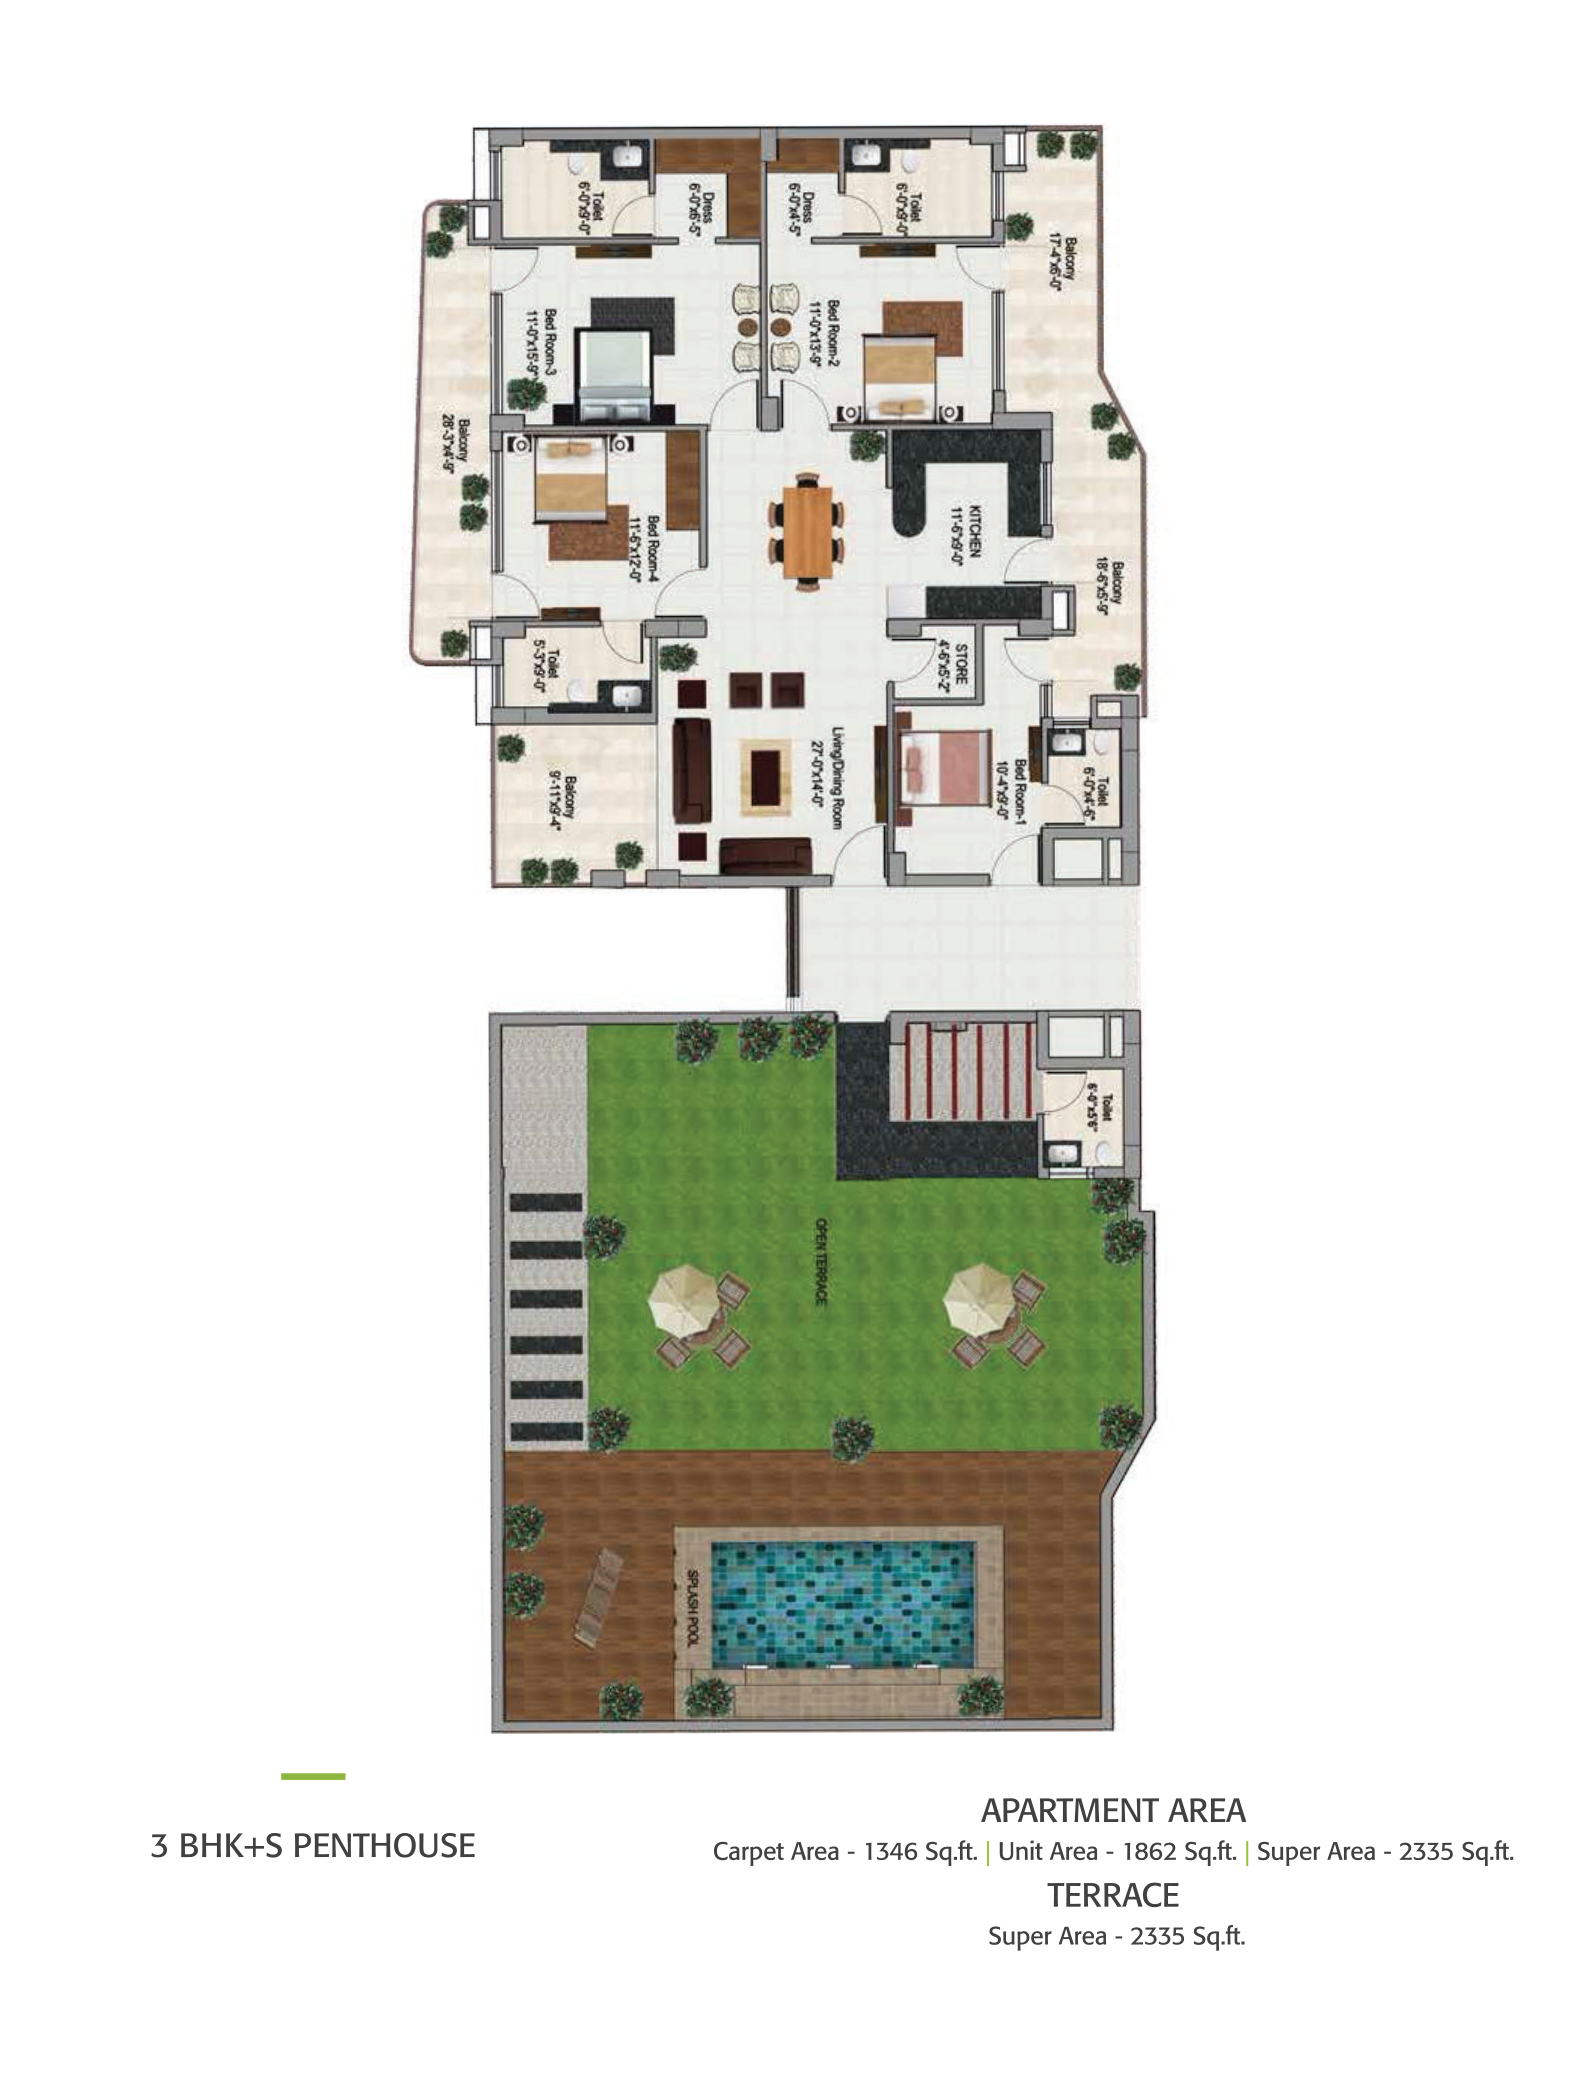
3 BHK+S Penthouse
Apartment areas · terrace listed separately
- Carpet
- 1,346sq. ft.
- Unit
- 1,862sq. ft.
- Super
- 2,335sq. ft.
Separate terrace super area: 2,335 sq. ft.
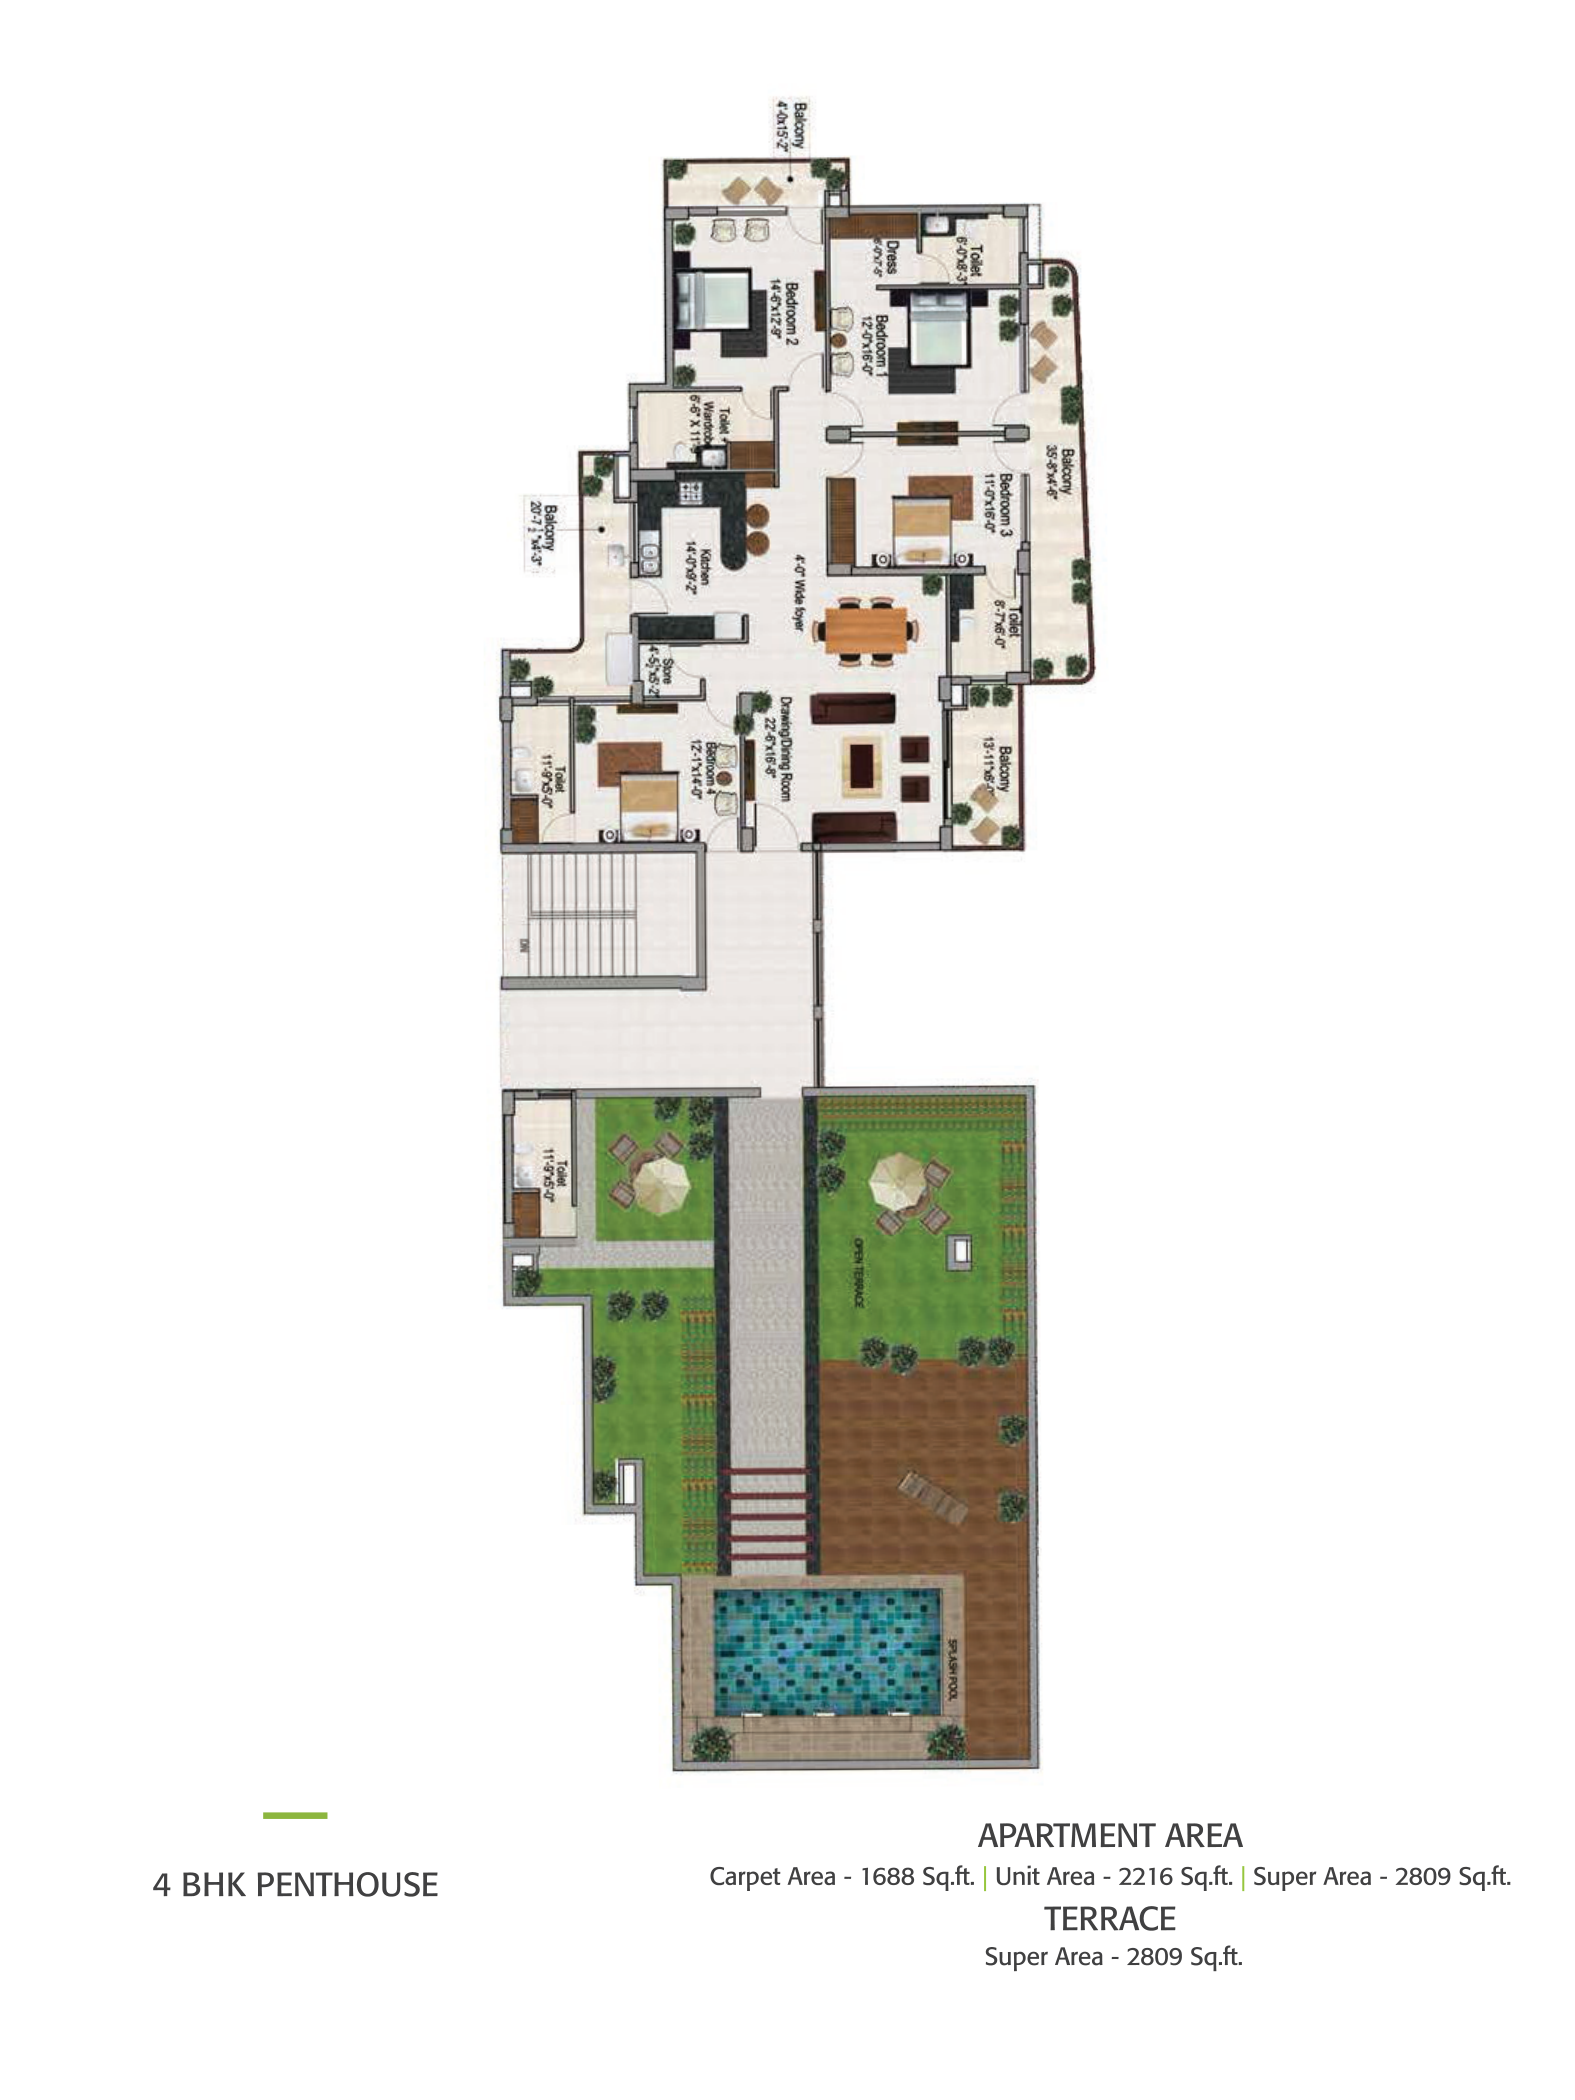
4 BHK Penthouse
Apartment areas · terrace listed separately
- Carpet
- 1,688sq. ft.
- Unit
- 2,216sq. ft.
- Super
- 2,809sq. ft.
Separate terrace super area: 2,809 sq. ft.
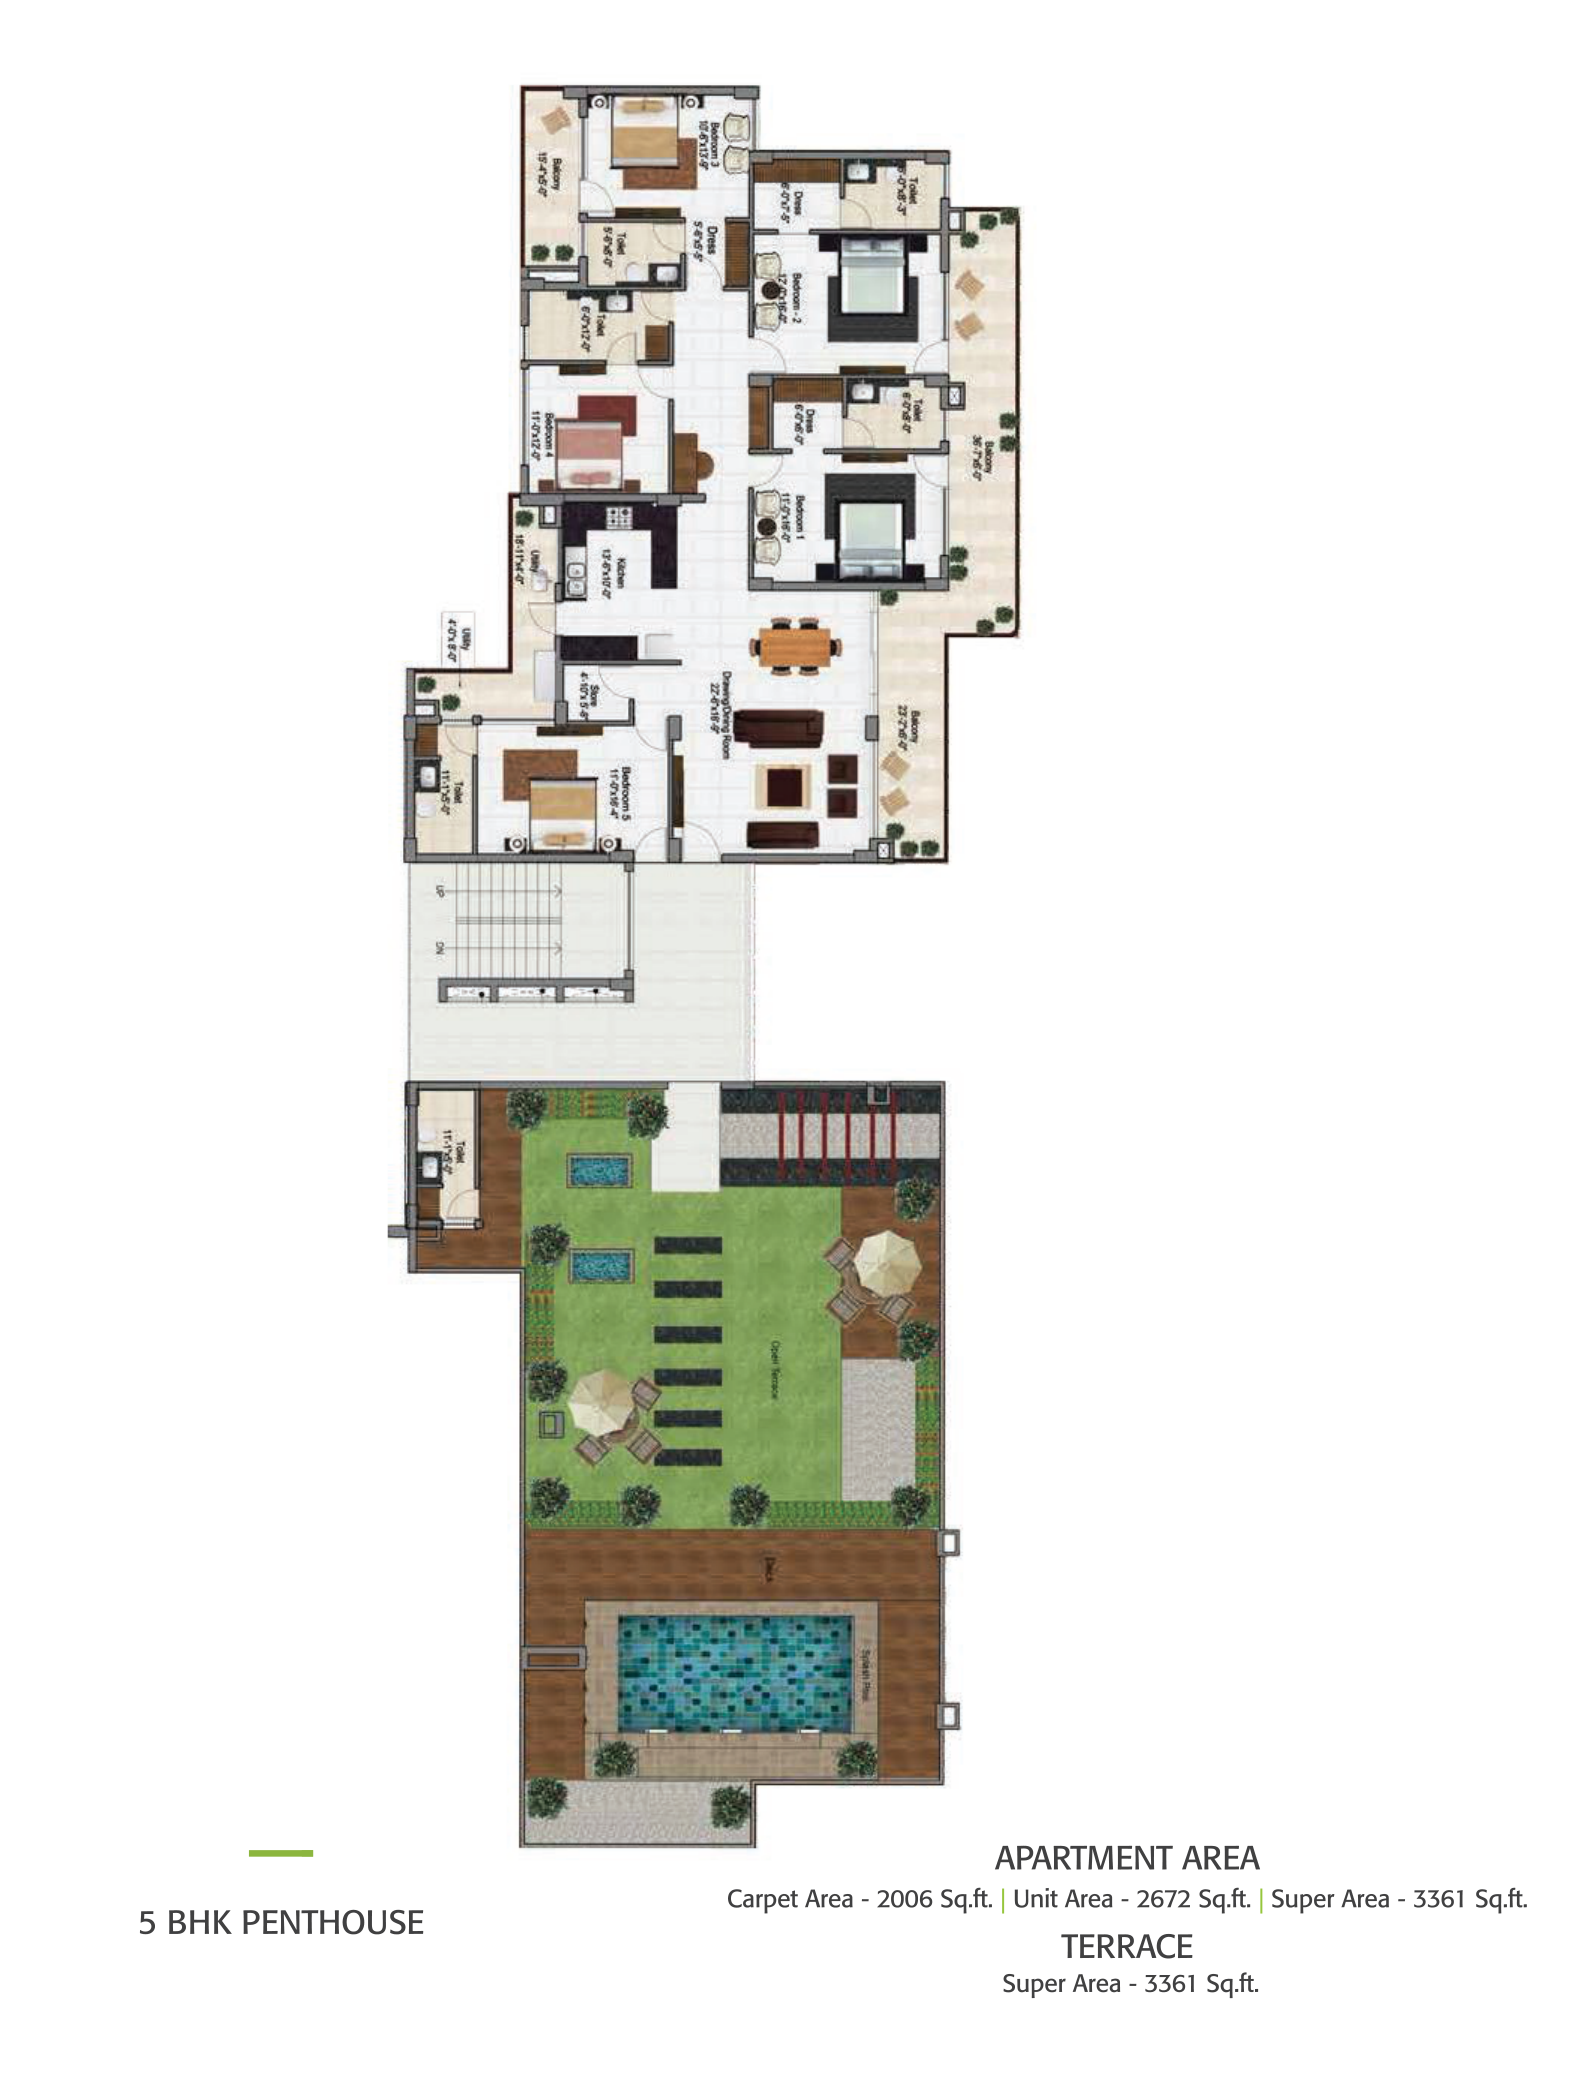
5 BHK Penthouse
Apartment areas · terrace listed separately
- Carpet
- 2,006sq. ft.
- Unit
- 2,672sq. ft.
- Super
- 3,361sq. ft.
Separate terrace super area: 3,361 sq. ft.